Coachmakers Way
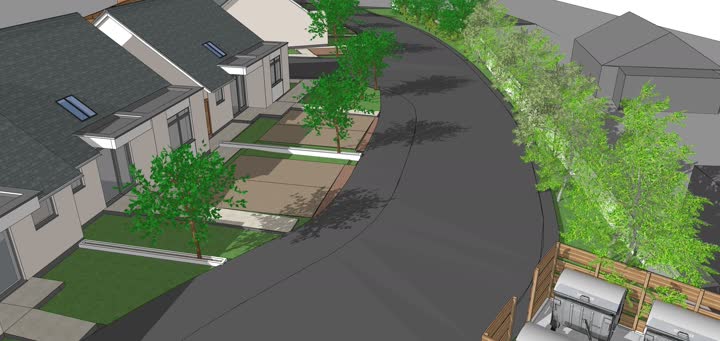
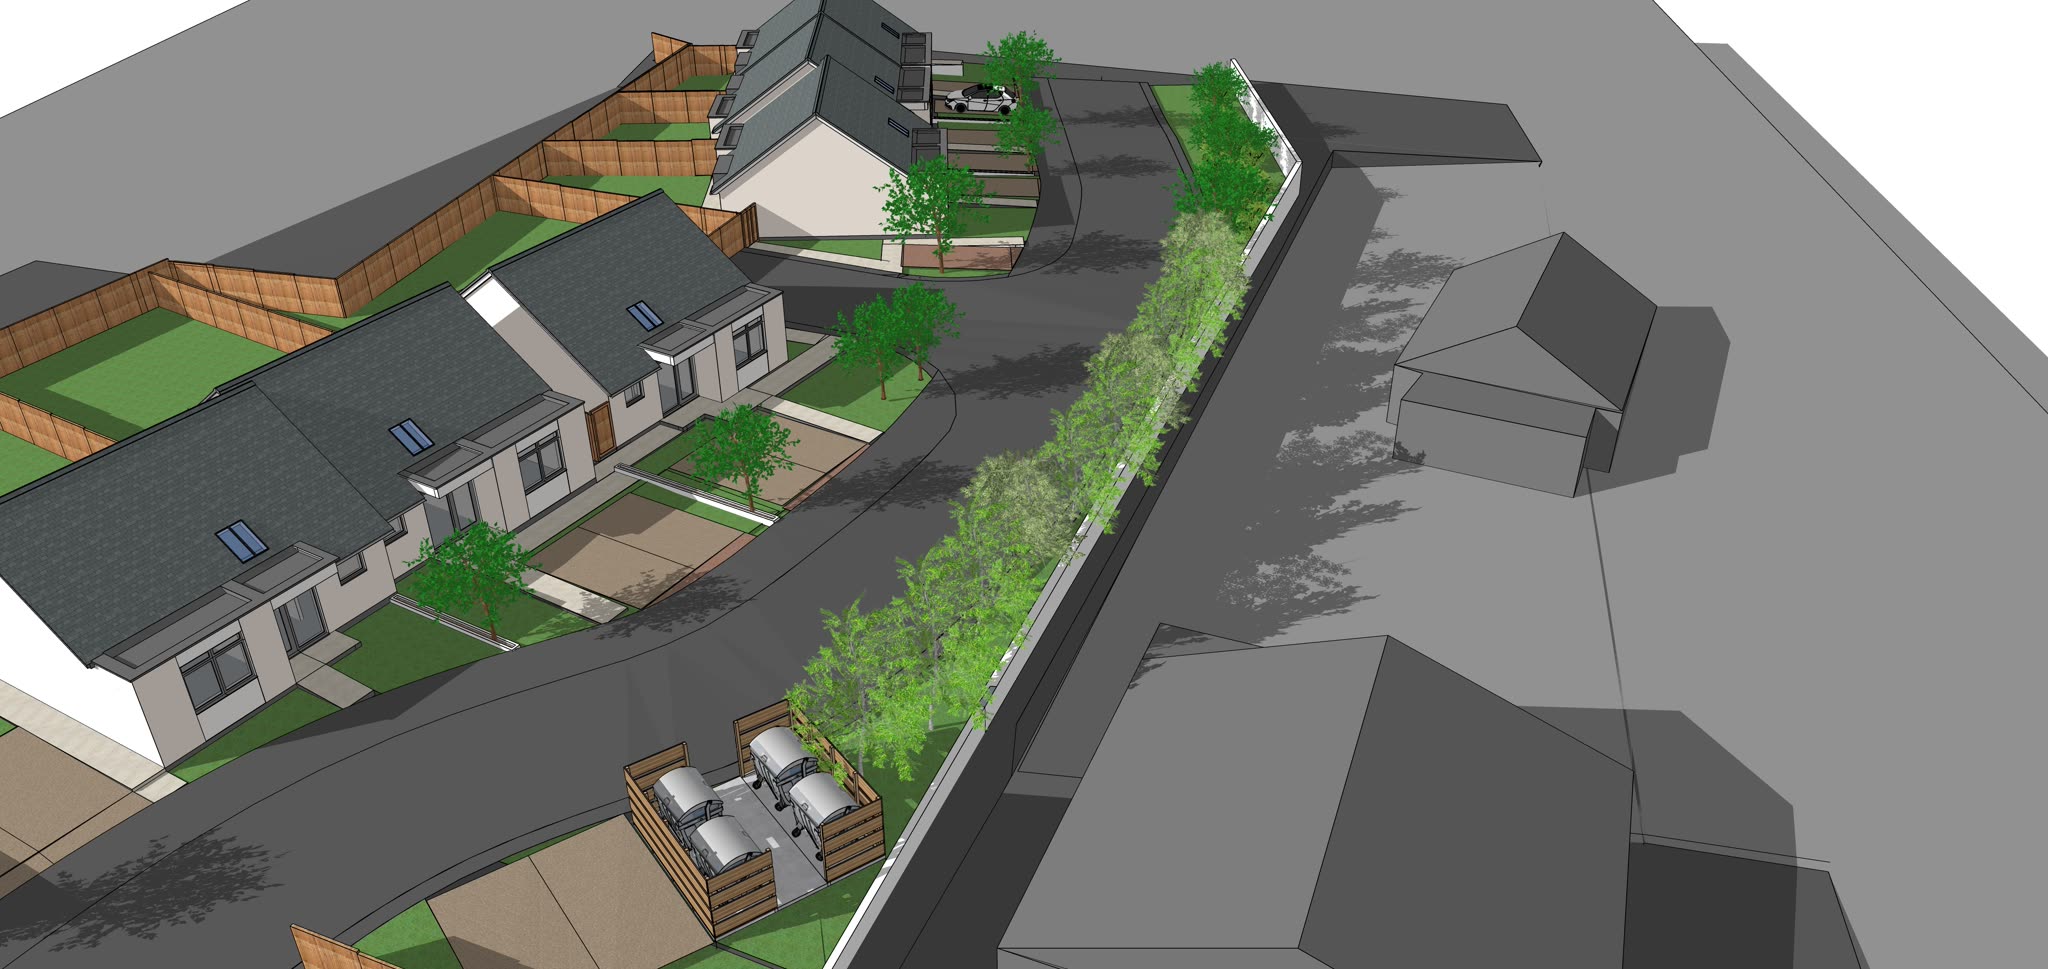
Aerial view of Coachmakers Way: bungalows and houses along a curving tree-lined lane

The interactive 3D view isn't available on this device.

Coachmakers Way
Loading the 3D model…

New homes · Phase 1

Coachmakers Way

A small, landscaped close of detached houses and bungalows, set along a tree-lined private lane.

Drag or arrow keys to orbit · right-drag to pan · Ctrl + scroll or + / − to zoomTwo fingers to orbit and zoom

The homes

Two home types, one considered close

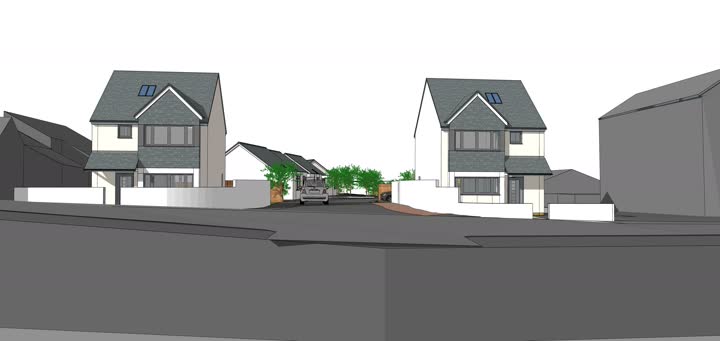
The two detached houses at the entrance to Coachmakers Way

Detached houses

A pair of detached houses at the entrance to the close. Each has a slate-hung gable with a bay window, a white rendered finish and rooms in the roof lit by rooflights.

  • StoreysTwo + rooms in roof
  • BedroomsTo be confirmed
  • PriceTo be confirmed
The bungalows with private parking and front gardens

Bungalows

Single-storey homes stepped along the lane. Each has a canopied entrance, rooflights, private parking, a planted front garden and a fenced rear garden.

  • StoreysSingle storey
  • BedroomsTo be confirmed
  • PriceTo be confirmed

Plot schedule

Plot-by-plot availability, floor areas and prices will be published here soon.

Tree-lined lane

A private, curving access lane with a planted boundary and new street trees.

Private parking

Every home has its own off-street parking alongside a front garden.

Enclosed gardens

Fenced rear gardens to every home, with landscaped frontages to the lane.

Tidy by design

A screened communal bin store keeps the street scene clear.

Location

Where you'll find us

Location details and map coming soon.

Register interest

Be the first to hear

Leave your details to hear about release dates, prices and viewing days.

Enquiry contact details to be confirmed.